


























About Project
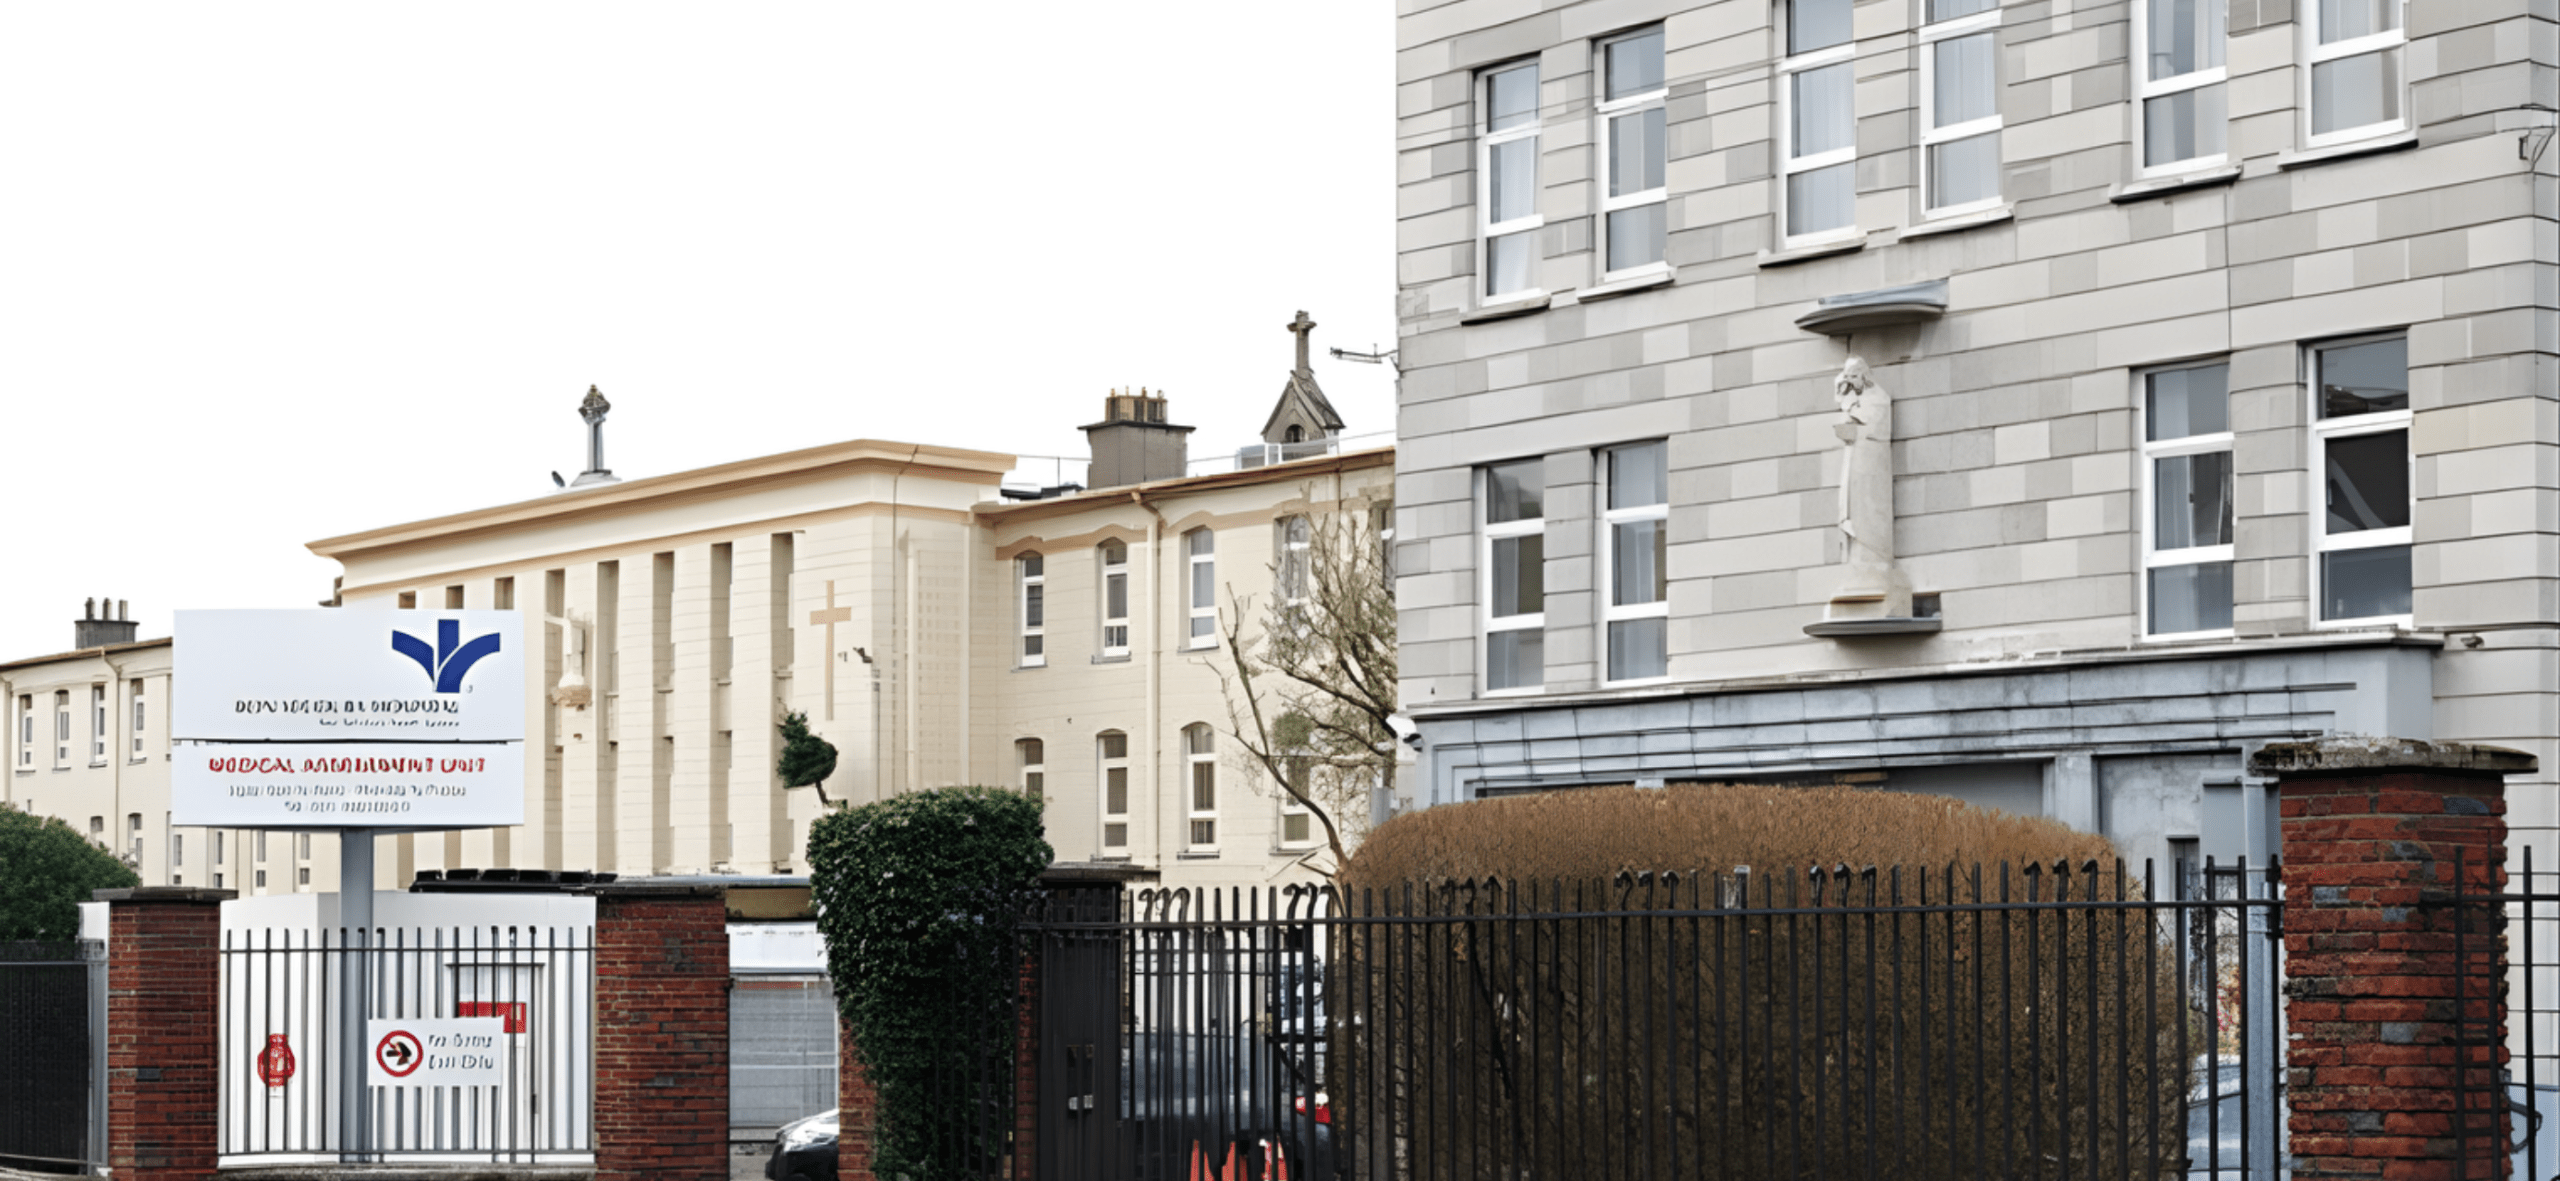
Commissioned by the board of the Bon Secours Health System, the scope of work for Bon Secours Hospital was to follow the national plan for service development.
LOCATION : Dublin, Ireland
SERVICE : Development Management
VALUE : USD 100 million
SIZE : 15,000 m2
CLIENT : Bon Secours Health System
TYPE : Healthcare
Overview
The resulting development plan of the hospital proposed formalizing the existing surface car parking into a purpose-built six-level structure providing 400 car parking spaces. The structure was to be set into the sloped landscape to the north of the site overlooking the River Lee, forming a plinth for the proposed four-level future hospital expansion, accommodating pathology wards, oncology, radiotherapy, operating theatres and a dedicated administration block. These departments linked back to the existing hospital, while a hospital street linking the current entrance block to a proposed new-build north foyer forms a defined circulation spine.
The Joint Commission International Accreditation Standard (JCI) internationally accredited the Bon Secours Health System for Hospital, the leading organization in the international accreditation of hospitals for quality and patient safety.
Kingston has had a long involvement in the development of the project since 1951, and later on during expression, worked on the refurbishment and its recent extension in 2021.